36649 COVINGTON ROADDADE CITY, FL 33525
Mortgage Calculator
Monthly Payment (Est.)

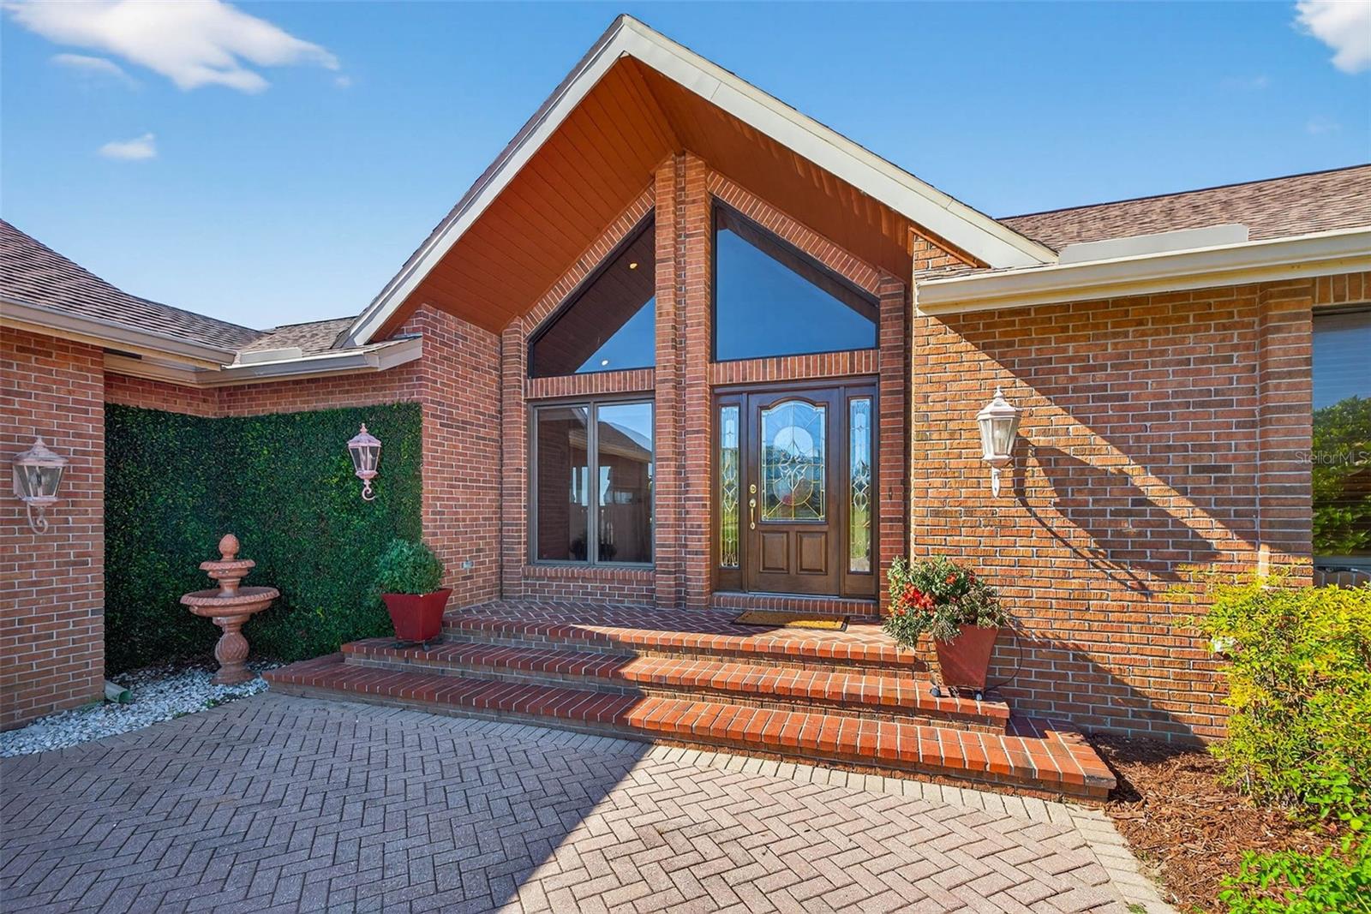
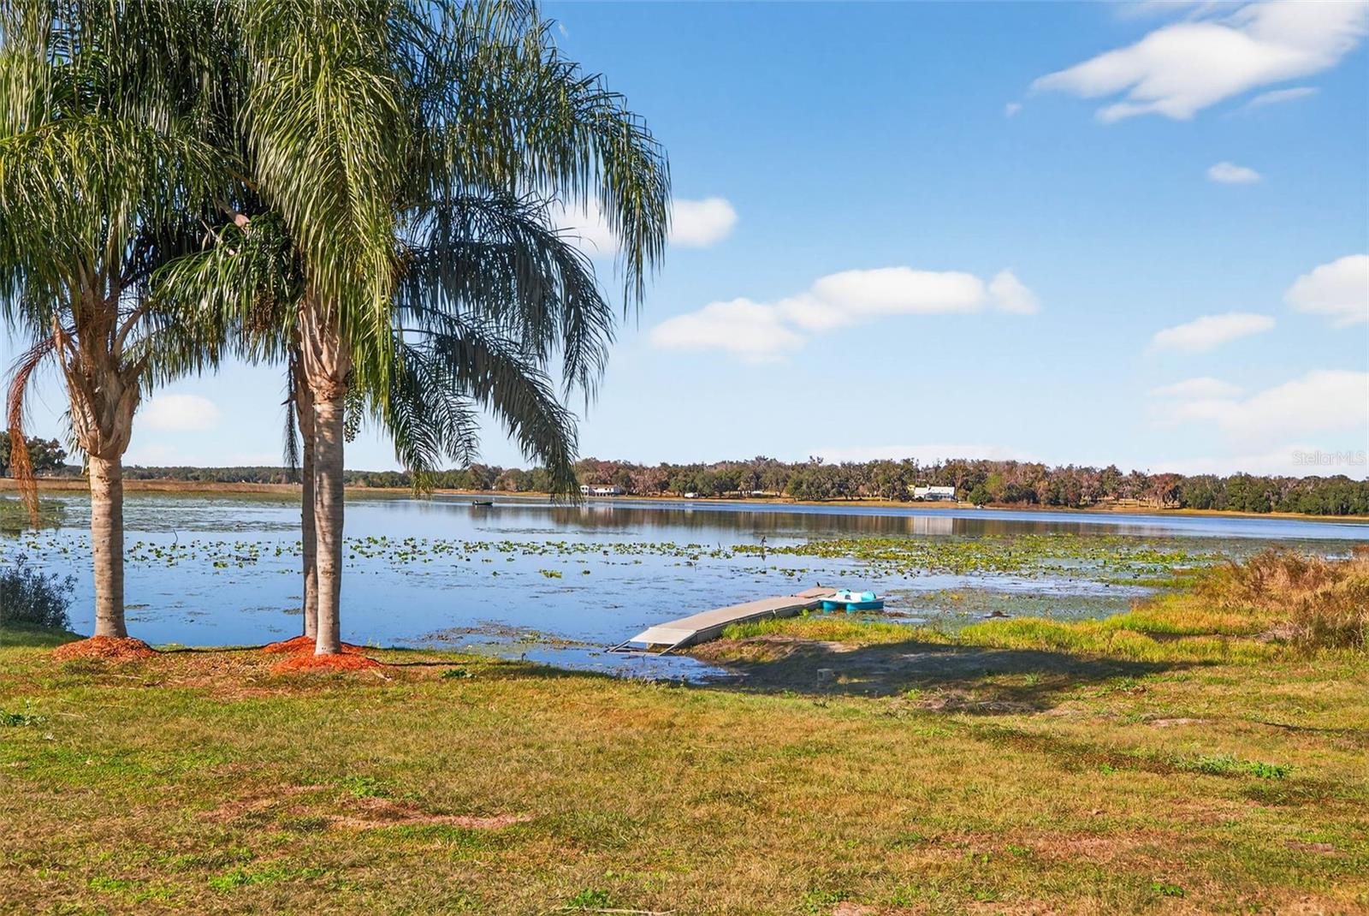
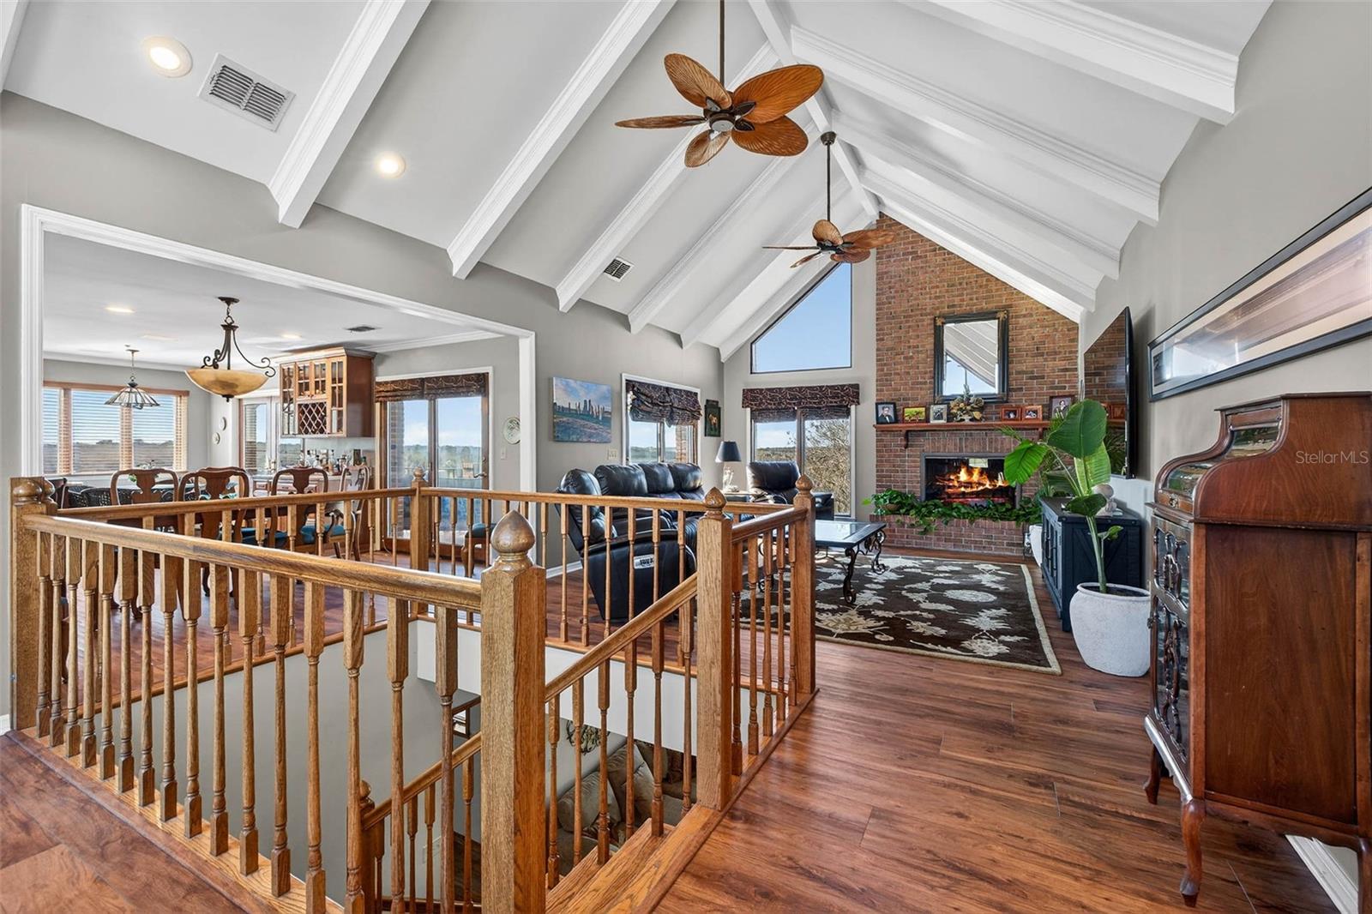
Enter an interest rate to see your estimated monthly payment.Two homes, 33 private acres, and the opportunity to create even more! This extraordinary hilltop estate in Dade City offers sweeping views of Lake Pasadena, the property features an impeccably detailed primary residence, a separate 2-bedroom second home, and expansive fenced acreage offering endless potential. The property encompasses fenced pasture and rolling land, providing incredible possibilities for agricultural enthusiasts looking to have horses, chickens, cows, sheep, goats, or other farm animals, as well as those who enjoy gardening, farming, boating, fishing, or large-scale entertaining. The lake views and hilltop privacy create a serene, timeless setting. The brick-clad primary home crowns the property, offering elevated panoramic views and striking curb appeal. On the main level, the primary suite is a serene retreat with crown molding and a spa-like bathroom featuring a garden tub and separate walk-in shower. A second bedroom, currently used as an office, along with an adjacent guest bath, completes the main level. The newly remodeled kitchen features rich wood cabinetry trimmed with crown molding, beautiful granite countertops, a large island with cooktop, pull-out cabinets and drawers, and stainless KitchenAid appliances. A separate wine and beverage dry bar makes it perfect for entertaining. Upstairs, the family room is warmed by a wood-burning fireplace and features exposed wood beams and expansive windows framing the property and Lake Pasadena beyond. The lower level offers even more living and entertaining space with a large great room anchored by a second brick fireplace, a huge bonus room, guest bath, and sliding doors opening directly to the grounds. Two generous downstairs bedrooms include a secondary owner's retreat or mother-in-law suite with a private spa-like bath and Jack-and-Jill configuration, bringing the primary residence to four true bedrooms and four full bathrooms. Down the hill near the lake sits a separate 2-bedroom second home, perfect for extended family, guests, staff, rental income, or multi-generational living. With nearly 33 acres, the property also offers exciting possibilities for future use and additional development, subject to zoning and permitting. Dade City is a charming town known for its historic downtown and Old Florida character, while the property is just minutes from I-75, providing convenient access to Wesley Chapel's shopping, restaurants, entertainment, hospitals, and more. Call today to experience this truly spectacular and one-of-a-kind property!
| a month ago | Listing updated with changes from the MLS | |
| 3 months ago | Status changed to Active | |
| 5 months ago | Price changed to $2,895,000 | |
| 9 months ago | Listing first seen on site |

Listing information is provided by Participants of the Stellar MLS. IDX information is provided exclusively for personal, non-commercial use, and may not be used for any purpose other than to identify prospective properties consumers may be interested in purchasing. Information is deemed reliable but not guaranteed. Properties displayed may be listed or sold by various participants in the MLS Copyright 2026, Stellar MLS.
Last checked: 2026-10-24 04:35 PM EDT