Save
Ask
Tour
Hide
Share
$480,000
172 Days On Site

7912 GARDEN DRIVE N
ST PETERSBURG, FL 33710

For Sale|Single Family Residence|Active Under Contract
2
Beds
4
Total Baths
3
Full Baths
1
Partial Bath
1,756
SqFt
$273
/SqFt
1953
Built
Subdivision:
BOCA CIEGA SHORES
County:
Pinellas
Call Now: 727-403-5213
Is this the listing for you? We can help make it yours.
727-403-5213
7912 GARDEN DRIVE N7912 GARDEN DRIVE N7912 GARDEN DRIVE N7912 GARDEN DRIVE N
Save
Ask
Tour
Hide
Share

Mortgage Calculator

Monthly Payment (Est.)

$2,190
Calculator powered by Showcase IDX, a Constellation1 Company. Copyright ©2026 Information is deemed reliable but not guaranteed.

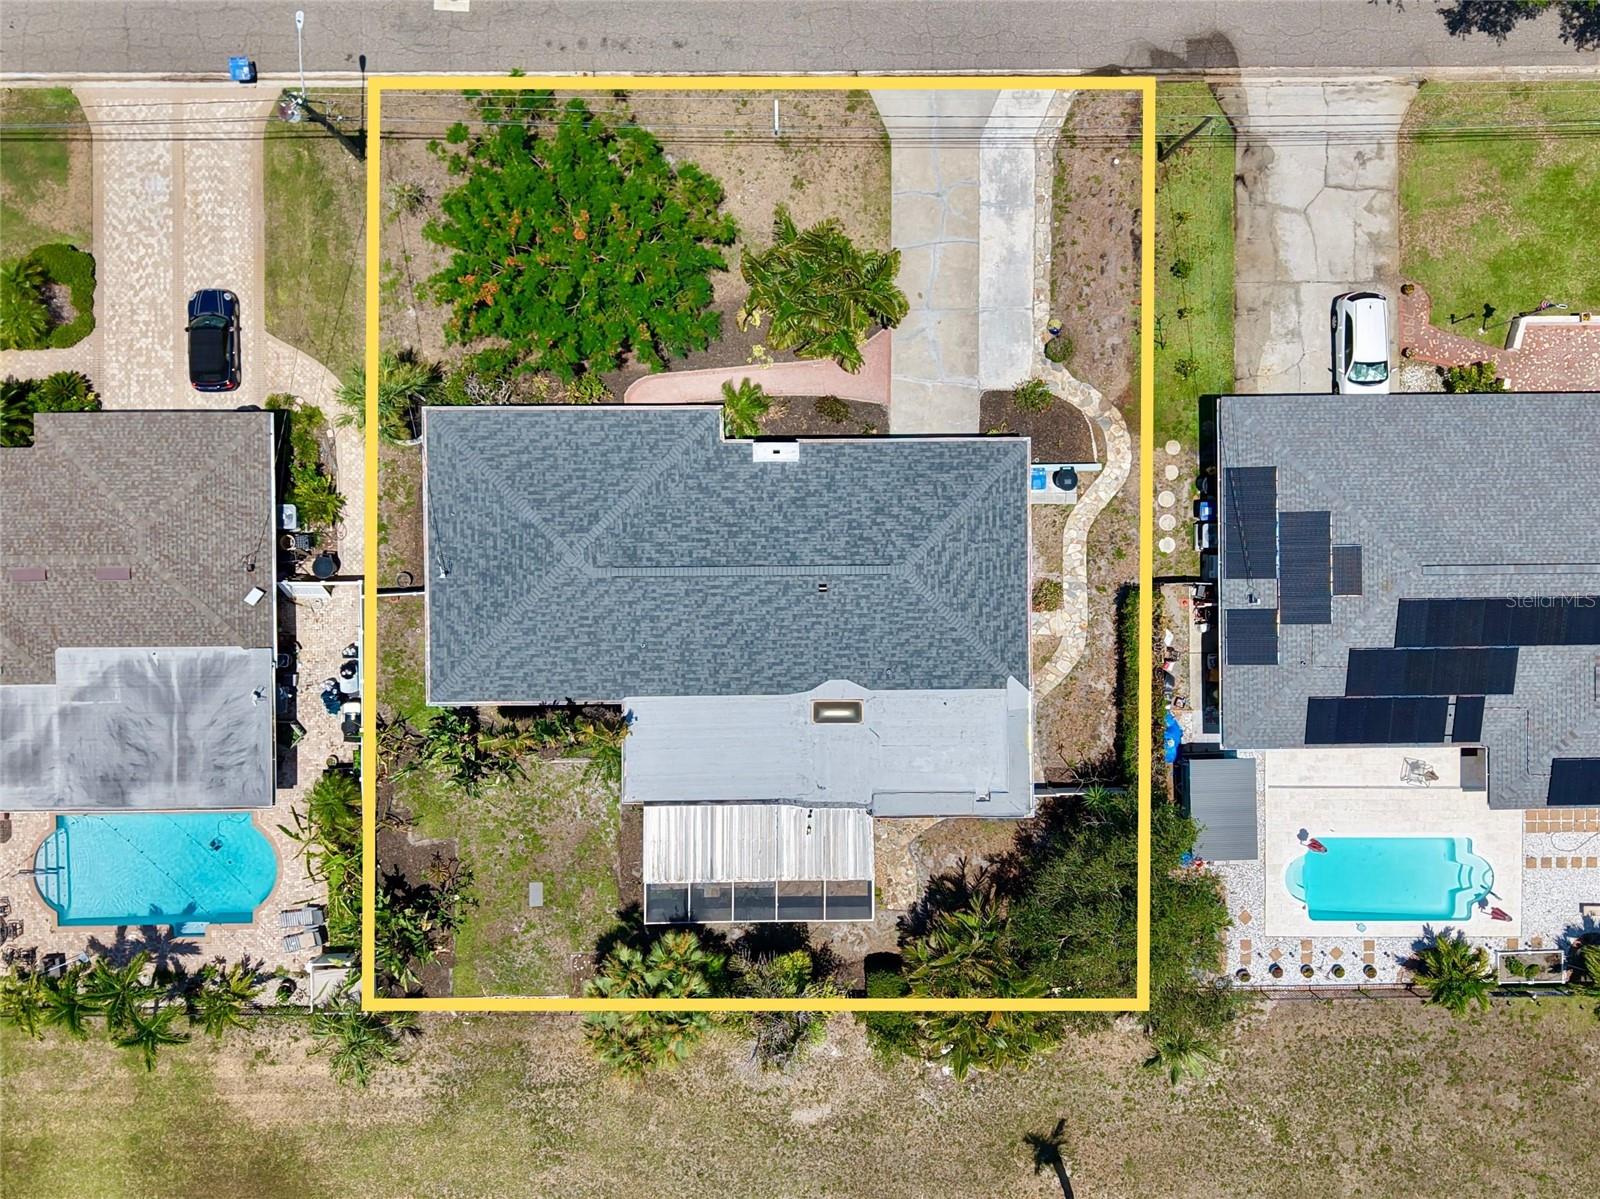
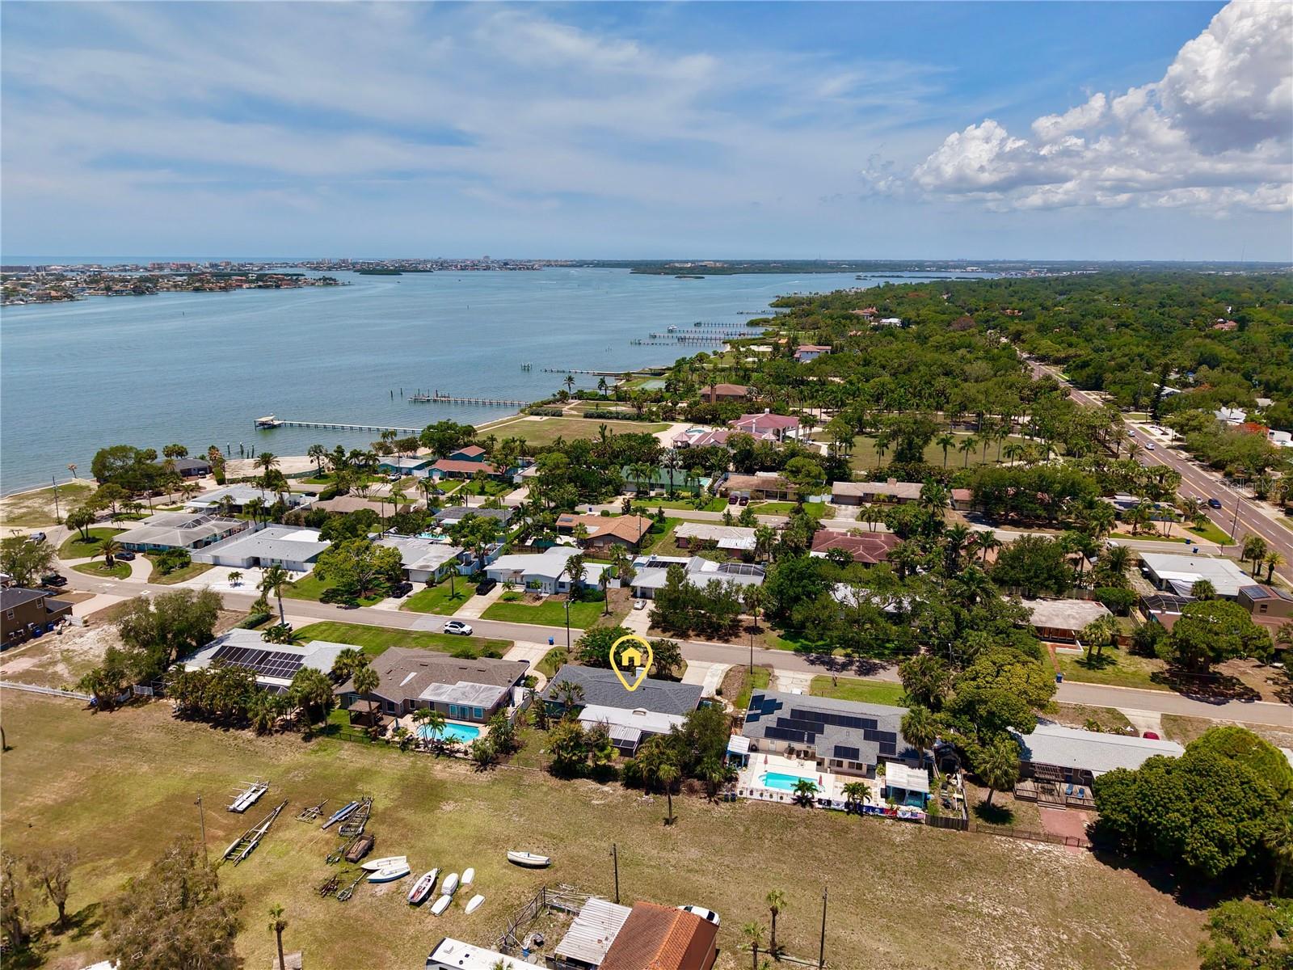
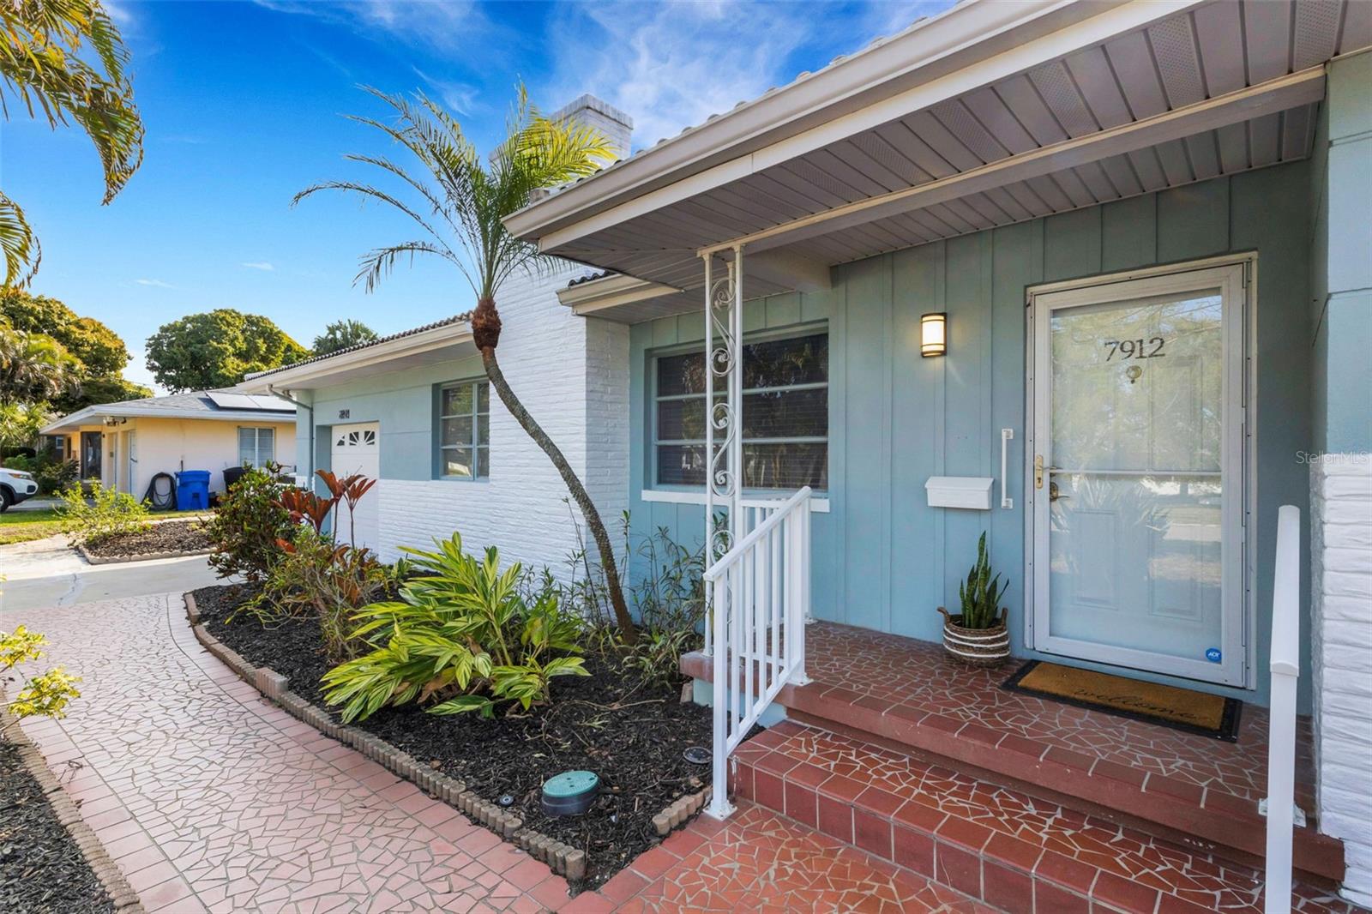
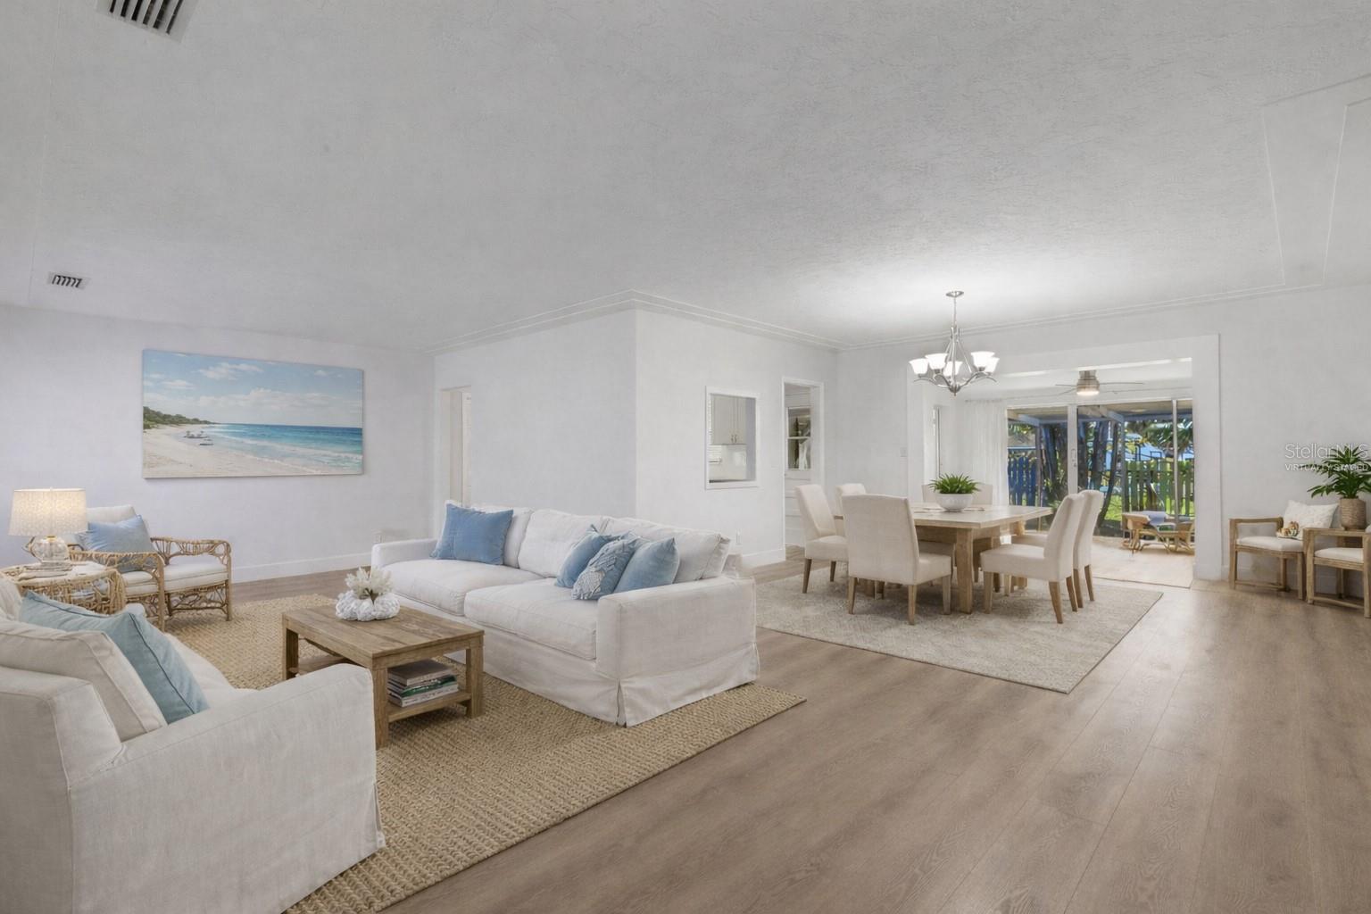
Under contract-accepting backup offers. Virtually Staged. BRAND NEW ROOF JUST INSTALLED, a major upgrade already completed for the next owner! Welcome to this beautifully remodeled home in the highly sought-after Jungle Prada area, where modern updates and timeless charm come together effortlessly. The home offers 2 generously sized bedrooms, 3 full bathrooms and a half bath in the garage, along with cedar closets for added storage and charm. A unique bonus feature is the detached air-conditioned flex space with a full bath, accessible from the back porch or through its own private side entrance. Whether used as a guest retreat, home office, art studio, workout room, or simply extra living space, it offers endless possibilities and added privacy. Featuring new AdvanTech subflooring and luxury plank flooring throughout, this light-filled home offers an open layout ideal for everyday living and entertaining. The spacious living room is a standout, centered around a cozy wood-burning fireplace that adds warmth and character. The updated kitchen features quartz countertops, new cabinetry, and stainless steel appliances, seamlessly connecting to the main living spaces. Enjoy serene water views from the dining room, Florida room, and rear bedroom. Sliding glass doors in the Florida room open to a large screened-in patio, perfect for relaxing or entertaining while taking in the peaceful surroundings. Additional upgrades include a brand-new HVAC and fresh interior paint throughout. Located on quiet Garden Drive just off iconic Park Street, this home is only minutes from the Gulf beaches, including Treasure Island, Madeira Beach, and St. Pete Beach, as well as Central Avenue’s dining, shopping, and vibrant cultural scene. Schedule your private showing today and experience everything this exceptional Jungle Prada property has to offer.

Save
Ask
Tour
Hide
Share
Listing Snapshot
Price 
$480,000
Days On Site 
172 Days
Bedrooms 
2
Inside Area (SqFt) 
1,756 sqft
Total Baths 
4
Full Baths 
3
Partial Baths 
1
Lot Size 
0.23 Acres
Year Built 
1953
MLS® Number 
TB8488470
Status 
Active Under Contract
Property Tax 
$1,638
HOA/Condo/Coop Fees 
N/A
Sq Ft Source 
Public Records
Friends & Family
Recent Activity
a month agoListing updated with changes from the MLS®
a month agoStatus changed to Active Under Contract
2 months agoPrice changed to $480,000
6 months agoListing first seen on site
General Features
Acres 
0.23
Attached Garage 
Yes
Direction Faces 
North
Garage 
Yes
Garage Spaces 
1
Levels 
One
Parking 
Garage Door OpenerAttached
Property Sub Type 
Single Family Residence
Sewer 
Public Sewer
SqFt Total 
2717
Style 
Ranch
Utilities 
Cable AvailableElectricity ConnectedSewer ConnectedWater Connected
Water Source 
Public
Zoning 
RES
Interior Features
Appliances 
DishwasherDisposalDryerElectric Water HeaterMicrowaveRangeRefrigeratorWasher
Basement 
Crawl Space
Cooling 
Central AirAttic Fan
Fireplace 
Yes
Fireplace Features 
Wood Burning
Flooring 
Vinyl
Furnished 
Unfurnished
Heating 
Electric
Interior 
In-Law Floorplan
Laundry Features 
In Garage
Balcony/Porch/Lanai 
Dimensions - 27x29Level - First
Bathroom 2 
Dimensions - 5x7Level - FirstFeatures - Stone Counters
Bathroom 3 
Dimensions - 8x4Level - First
Bathroom 4 
Dimensions - 4x4Level - First
Bedroom 2 
Dimensions - 16x10Level - FirstFeatures - Ceiling Fan(s)
Bedroom 3 
Dimensions - 15x14Level - First
Dining Room 
Dimensions - 15x10Level - First
Florida Room 
Dimensions - 15x12Level - FirstFeatures - Ceiling Fan(s)
Kitchen 
Dimensions - 12x10Level - FirstFeatures - Stone Counters
Living Room 
Dimensions - 29x14Level - First
Master Bathroom 
Dimensions - 5x10Level - FirstFeatures - Stone Counters
Master Bedroom 
Dimensions - 20x12Level - FirstFeatures - Ceiling Fan(s)
Save
Ask
Tour
Hide
Share
Exterior Features
Construction Details 
BlockStucco
Exterior 
LightingRain Gutters
Fencing 
VinylWire
Patio And Porch 
CoveredFront PorchPatioScreened
Roof 
Tile
View 
Water
Waterview 
Water
Community Features
MLS Area 
33710 - St Pete/Crossroads
Township 
31
Financing Terms Available 
CashConventional
Roads 
Asphalt
Schools
School District
Unknown
Elementary School
Azalea Elementary-PN
Middle School
Azalea Middle-PN
High School
Boca Ciega High-PN
Listing courtesy of PHELPS REALTY GROUP (727) 235-2575


Listing information is provided by Participants of the Stellar MLS. IDX information is provided exclusively for personal, non-commercial use, and may not be used for any purpose other than to identify prospective properties consumers may be interested in purchasing. Information is deemed reliable but not guaranteed. Properties displayed may be listed or sold by various participants in the MLS Copyright 2026, Stellar MLS.
Last checked: 2026-09-08 05:10 AM EDT

Neighborhood & Commute
Source: Walkscore
Disclosure: Community information and market data powered by Constellation Data Labs. Information is deemed reliable but not guaranteed.
Save
Ask
Tour
Hide
Share