Save
Ask
Tour
Hide
Share
$2,999,000
7 Days On Site

2303 S CAMERON AVENUE
TAMPA, FL 33629

For Sale|Single Family Residence|Active
5
Beds
7
Total Baths
5
Full Baths
2
Partial Baths
5,278
SqFt
$568
/SqFt
2026
Built
Subdivision:
HIGHLAND TERRACE
County:
Hillsborough
Call Now: 727-403-5213
Is this the listing for you? We can help make it yours.
727-403-5213
2303 S CAMERON AVENUE2303 S CAMERON AVENUE
Save
Ask
Tour
Hide
Share

Mortgage Calculator

Monthly Payment (Est.)

$13,683
Calculator powered by Showcase IDX, a Constellation1 Company. Copyright ©2026 Information is deemed reliable but not guaranteed.

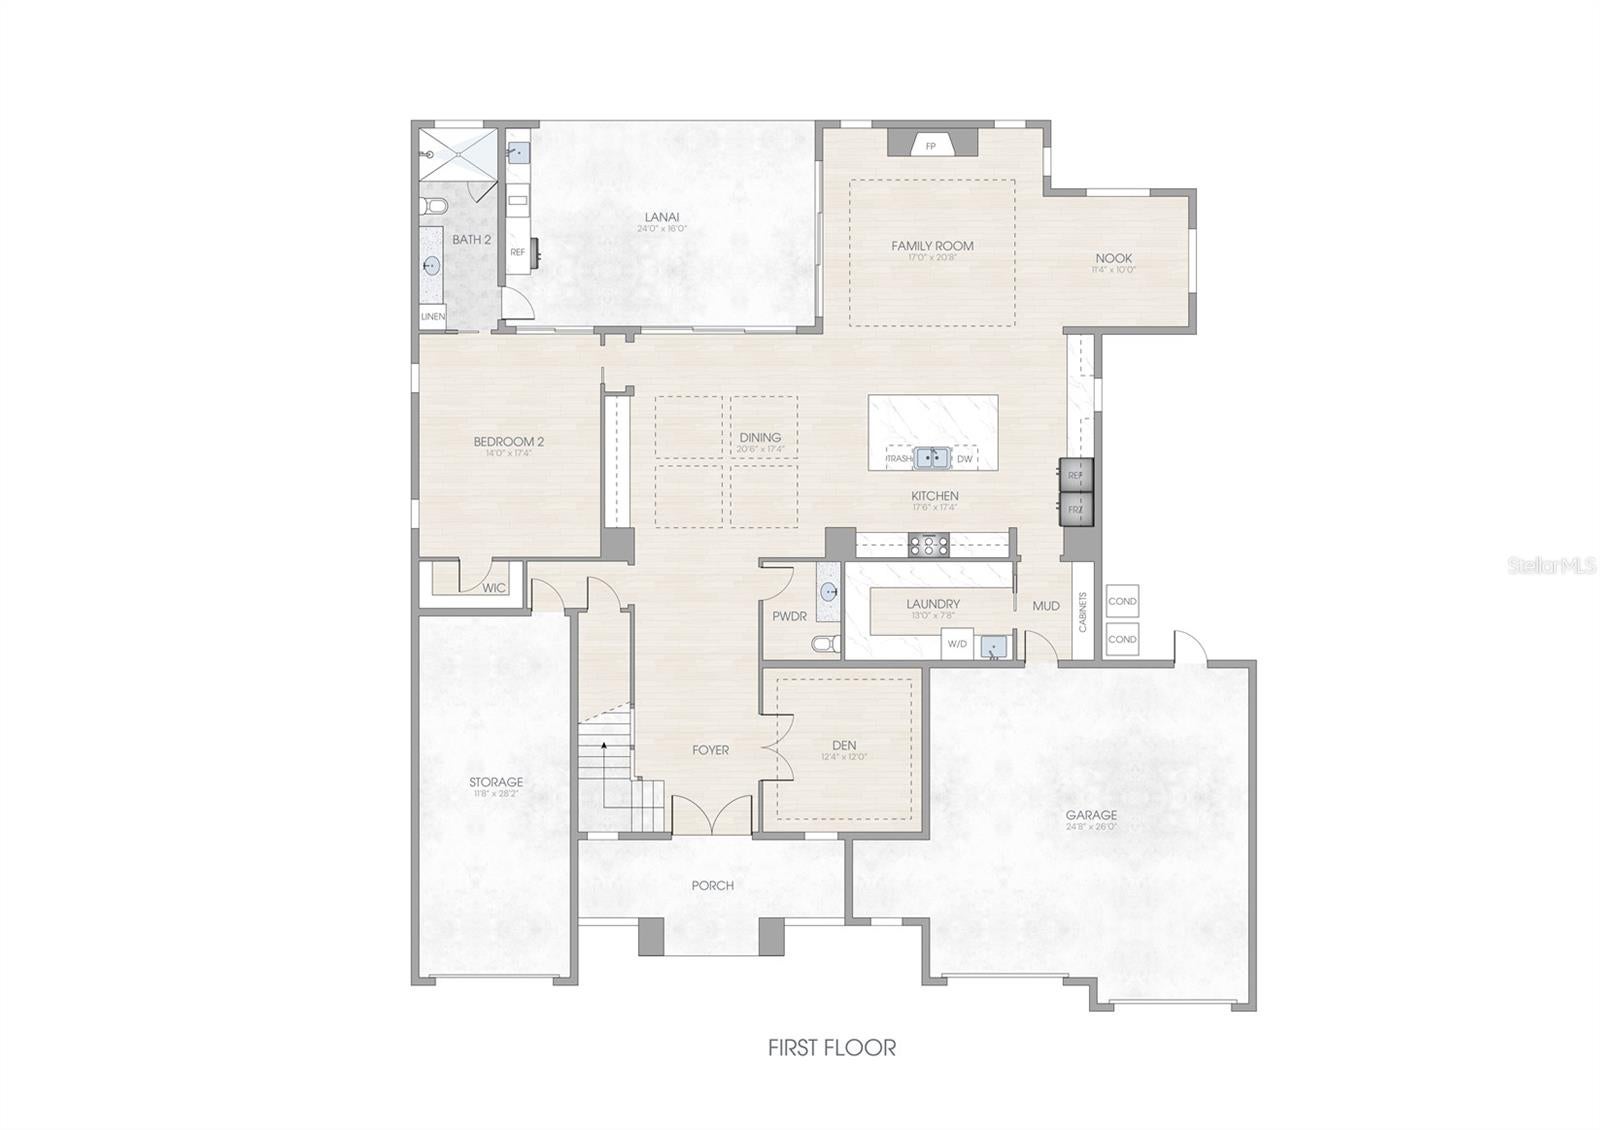
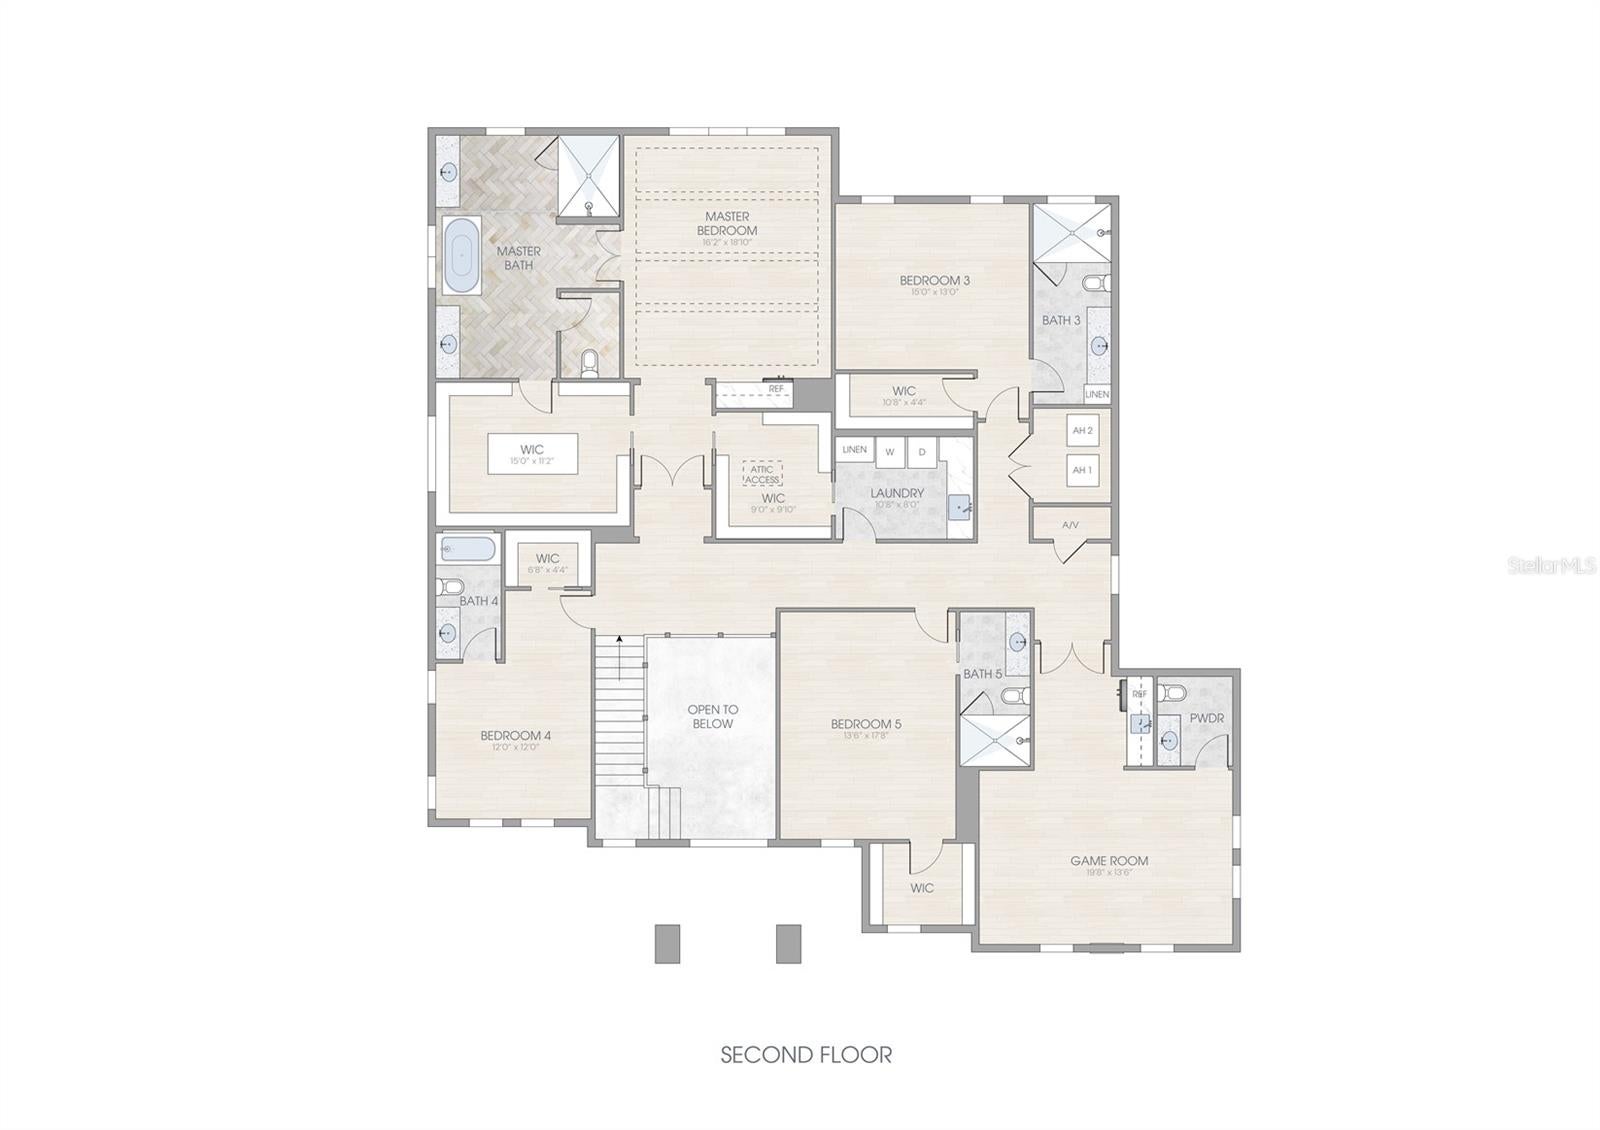
Under Construction. Step into luxury with this solidly built, block-construction new home by Luxury builder Brookshire Homes, tucked away on a quiet street in a prime central location! It features 5 bedrooms, 5 full and 2 half baths, a den, and a huge bonus room. Walk into an open, two-story foyer with abundant light, leading into a large dining area adjacent to the large kitchen with Thermador appliances, a large island, and a separate pantry with hook-ups for a second fridge and washer/dryer! The separate mudroom includes a bench and storage cabinetry. The breakfast nook has plenty of light, and the large family room features a great fireplace as a focal point. This floor also includes a full bedroom suite. The very large covered patio includes an out-door kitchen and overlooks the expansive backyard oasis with a sparkling pool and spa. Oh, did I forget the split three-car garage with plenty of storage? Moving on to the second level: The large primary suite features a fully equipped bath, including a large shower, a separate freestanding tub, double vanities, and two great, fully built-out walk-in closets. In addition, there are 3 additional bedroom suites, all with individual baths and walk-in closets. Last but not least, the game room features a bar with a fridge as well as a separate powder room. The home includes 10 feet ceilings on both levels, all wood flooring (except in wet areas), a tankless water heater, Smart home wiring, New Vinyl fencing, Icenyne insulation, and so much more! Elevation at the site is 18 feet above sea level = Floodzone X.

Save
Ask
Tour
Hide
Share
Listing Snapshot
Price 
$2,999,000
Days On Site 
7 Days
Bedrooms 
5
Inside Area (SqFt) 
5,278 sqft
Total Baths 
7
Full Baths 
5
Partial Baths 
2
Lot Size 
0.26 Acres
Year Built 
2026
MLS® Number 
TB8543578
Status 
Active
Property Tax 
$1,311
HOA/Condo/Coop Fees 
N/A
Sq Ft Source 
Builder
Friends & Family
Recent Activity
a week agoListing updated with changes from the MLS®
a week agoListing first seen on site
General Features
Acres 
0.26
Attached Garage 
Yes
Direction Faces 
East
Foundation 
Slab
Garage 
Yes
Garage Spaces 
3
Levels 
Two
Parking 
Circular DrivewayDrivewayElectric Vehicle Charging Station(s)Garage Door OpenerOn StreetGarageAttached
Pets 
Yes
Property Condition 
Under ConstructionNew Construction
Property Sub Type 
Single Family Residence
Security 
Smoke Detector(s)
Sewer 
Public Sewer
SqFt Total 
6892
Style 
CustomOther
Utilities 
Natural Gas AvailableElectricity ConnectedNatural Gas ConnectedSewer ConnectedUnderground UtilitiesWater Connected
Water Source 
Public
Zoning 
RS-75
Interior Features
Appliances 
Bar FridgeDishwasherDisposalFreezerGas Water HeaterMicrowaveRangeRefrigeratorTankless Water Heater
Cooling 
Central AirZoned
Fireplace 
Yes
Fireplace Features 
Family RoomGas
Flooring 
HardwoodTileWood
Furnished 
Unfurnished
Heating 
CentralZoned
Interior 
Eat-in KitchenHigh CeilingsOpen FloorplanSmart HomeStone CountersTray Ceiling(s)Walk-In Closet(s)Wet Bar
Laundry Features 
InsideLaundry RoomUpper Level
Spa 
Yes
Window Features 
Double Pane WindowsENERGY STAR Qualified Windows
Bedroom 2 
Dimensions - 17x14Level - First
Bedroom 3 
Dimensions - 15x13Level - Second
Bedroom 5 
Dimensions - 13x12Level - Second
Den 
Dimensions - 12x12Level - First
Dining Room 
Dimensions - 20x17Level - First
Game Room 
Dimensions - 19x13Level - Second
Great Room 
Dimensions - 20x17Level - First
Kitchen 
Dimensions - 17x17Level - First
Master Bedroom 
Dimensions - 18x16Level - Second
Save
Ask
Tour
Hide
Share
Exterior Features
Construction Details 
BlockStucco
Exterior 
Outdoor KitchenRain Gutters
Fencing 
FencedVinyl
Lot Features 
LandscapedLevelPaved
Patio And Porch 
CoveredFront PorchRear Porch
Pool Features 
GuniteIn GroundSalt WaterTilePrivate
Private Pool 
Yes
Roof 
Shingle
Spa 
Yes
Spa Features 
HeatedIn Ground
Windows/Doors 
Double Pane WindowsENERGY STAR Qualified Windows
Community Features
Community Features 
Street Lights
MLS Area 
33629 - Tampa / Palma Ceia
Township 
29
Financing Terms Available 
CashConventional
Roads 
Paved
Schools
School District
Unknown
Elementary School
Dale Mabry Elementary-HB
Middle School
Coleman-HB
High School
Plant-HB
Listing courtesy of SMITH & ASSOCIATES REAL ESTATE (813) 839-3800


Listing information is provided by Participants of the Stellar MLS. IDX information is provided exclusively for personal, non-commercial use, and may not be used for any purpose other than to identify prospective properties consumers may be interested in purchasing. Information is deemed reliable but not guaranteed. Properties displayed may be listed or sold by various participants in the MLS Copyright 2026, Stellar MLS.
Last checked: 2026-09-08 07:34 AM EDT

Neighborhood & Commute
Source: Walkscore
Disclosure: Community information and market data powered by Constellation Data Labs. Information is deemed reliable but not guaranteed.
Save
Ask
Tour
Hide
Share