Save
Ask
Tour
Hide
$3,250,000
51 Days On Site
3710 W PALMIRA AVENUETAMPA, FL 33629
Single Family Residence|Pending
5
Beds
7
Total Baths
5
Full Baths
2
Partial Baths
4,933
SqFt
$659
/SqFt
2026
Built
Subdivision:
VIRGINIA PARK
County:
Hillsborough
Call Now: 727-403-5213
Is this the listing for you? We can help make it yours.
727-403-5213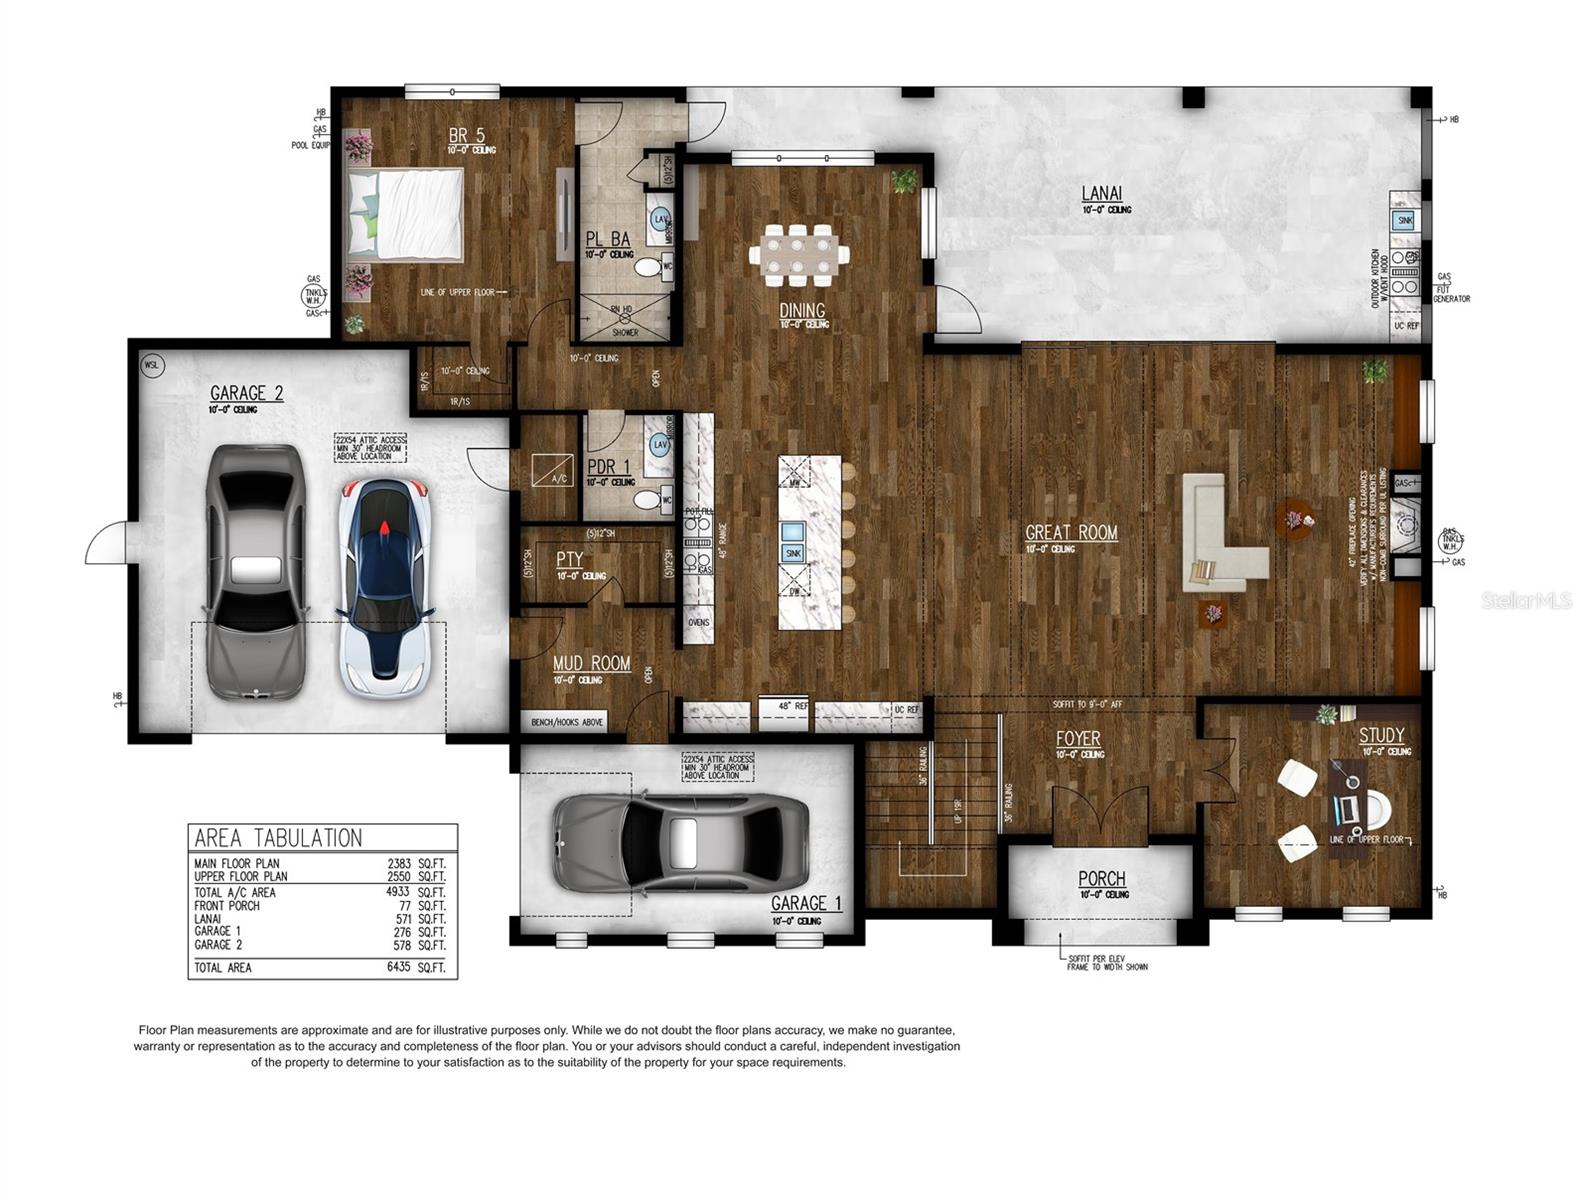
Save
Ask
Tour
Hide
Mortgage Calculator
Monthly Payment (Est.)
Enter an interest rate to see your estimated monthly payment.Calculator powered by Showcase IDX, a Constellation1 Company. Copyright ©2026 Information is deemed reliable but not guaranteed.
Under Construction. TB Homes new construction in Palma Ceia. Renderings are for artistic purposes only and should not be relied upon for accuracy.
Save
Ask
Tour
Hide
Listing Snapshot
Price
$3,250,000
Days On Site
51 Days
Bedrooms
5
Inside Area (SqFt)
4,933 sqft
Total Baths
7
Full Baths
5
Partial Baths
2
Lot Size
0.23 Acres
Year Built
2026
MLS Number
TB8544888
Status
Pending
Property Tax
$12,889.57
HOA/Condo/Coop Fees
N/A
Sq Ft Source
Builder
Friends & Family
Recent Activity
| 2 months ago | Listing updated with changes from the MLS | |
| 2 months ago | Listing first seen on site |
General Features
Acres
0.23
Attached Garage
Yes
Direction Faces
North
Foundation
Slab
Garage
Yes
Garage Spaces
3
Levels
Two
Number Of Stories
1
Parking
Attached
Property Condition
Under ConstructionNew Construction
Property Sub Type
Single Family Residence
Sewer
Public Sewer
SqFt Total
6435
Water Source
Public
Zoning
RS-100
Interior Features
Appliances
Bar FridgeDishwasherDisposalGas Water HeaterMicrowaveRangeRange HoodRefrigeratorTankless Water HeaterWine Refrigerator
Cooling
Central Air
Fireplace
Yes
Fireplace Features
Gas
Flooring
HardwoodMarbleTile
Furnished
Unfurnished
Heating
Central
Interior
Crown MoldingDry BarOpen FloorplanWalk-In Closet(s)
Laundry Features
Laundry RoomUpper Level
Spa
Yes
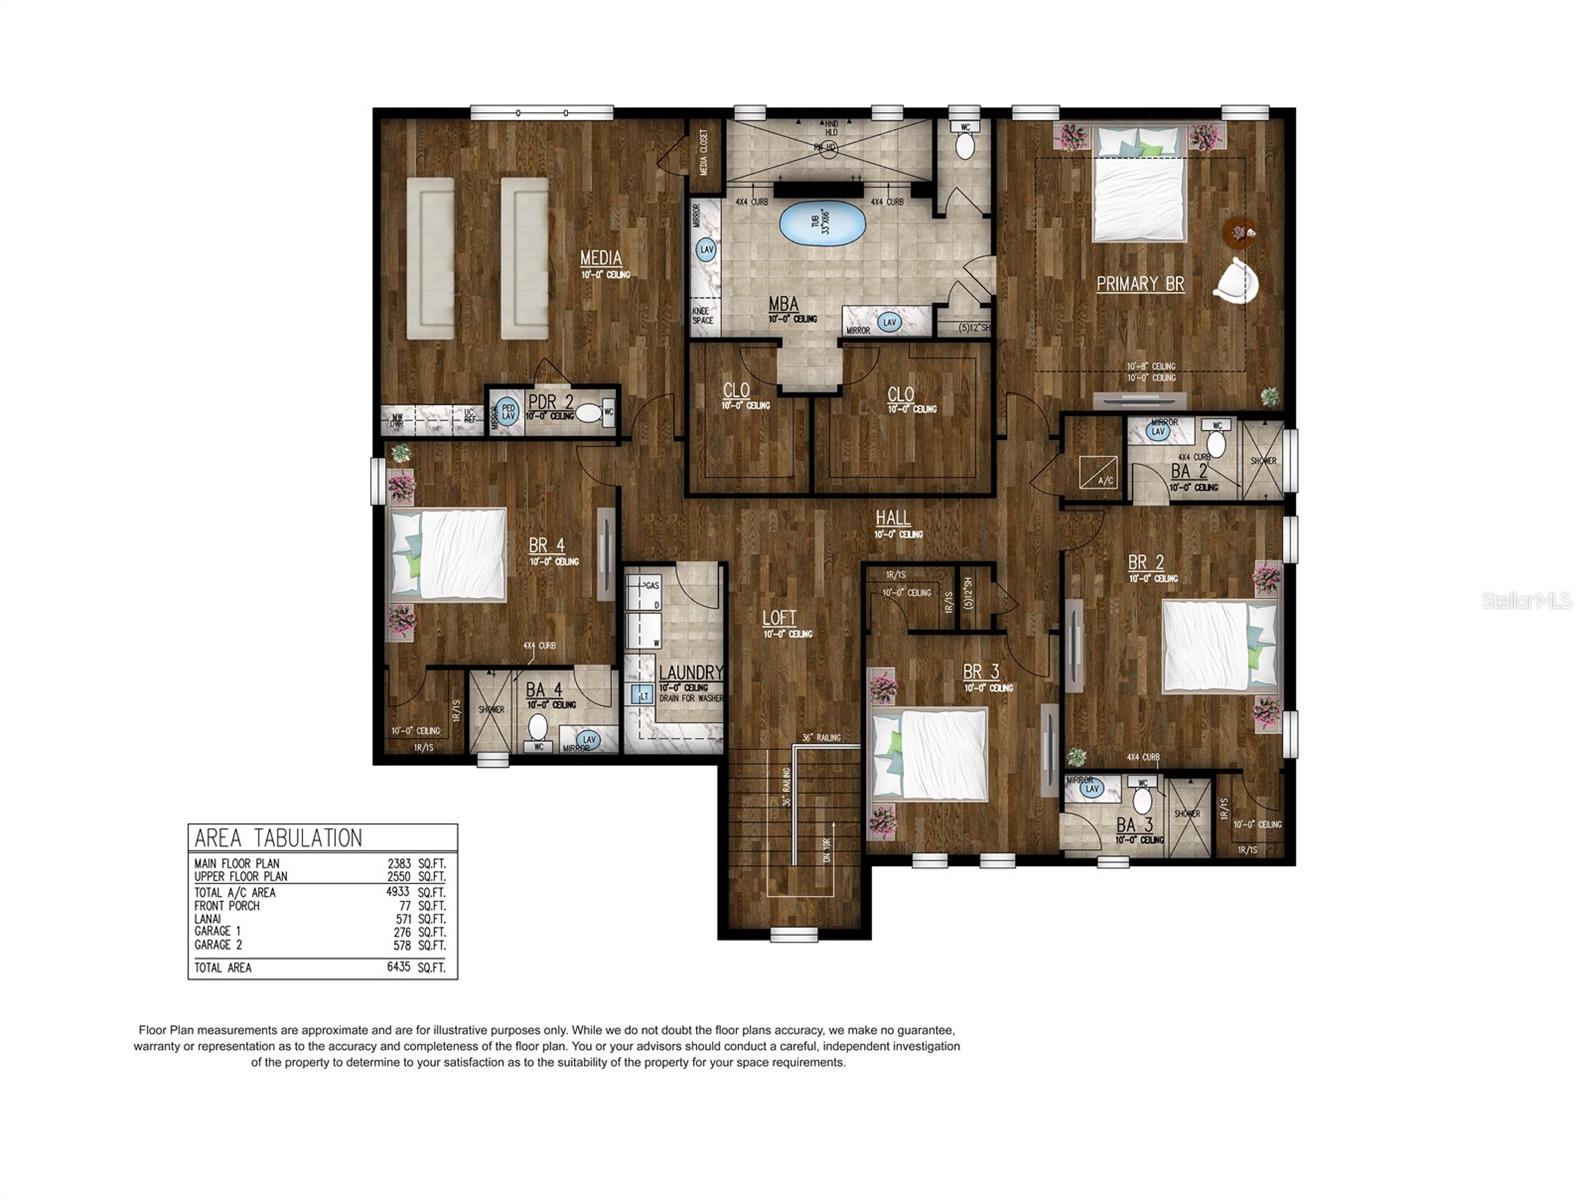
Bedroom 2
Dimensions - 16x14Level - Second
Bedroom 3
Dimensions - 14x12Level - Second
Bedroom 4
Dimensions - 15x14Level - Second
Bedroom 5
Dimensions - 15x14Level - First
Dining Room
Dimensions - 15x12Level - First
Great Room
Dimensions - 25x22Level - First
Kitchen
Dimensions - 18x14Level - First
Master Bedroom
Dimensions - 18x18Level - SecondFeatures - Double Vanity
Media Room
Dimensions - 20x20Level - Second
Office
Dimensions - 14x13Level - First
Save
Ask
Tour
Hide
Exterior Features
Construction Details
BlockBrickOtherStucco
Exterior
Outdoor KitchenPrivate YardRain Gutters
Pool Features
GuniteHeatedSalt WaterPrivate
Private Pool
Yes
Roof
Shingle
Spa
Yes
Spa Features
Heated
Community Features
MLS Area
33629 - Tampa / Palma Ceia
Township
29
Financing Terms Available
CashConventionalVA Loan
Roads
Paved
Schools
School District
Unknown
Elementary School
Roosevelt-HB
Middle School
Coleman-HB
High School
Plant-HB
Listing courtesy of COURTER REALTY, INC. (813) 477-1761

Listing information is provided by Participants of the Stellar MLS. IDX information is provided exclusively for personal, non-commercial use, and may not be used for any purpose other than to identify prospective properties consumers may be interested in purchasing. Information is deemed reliable but not guaranteed. Properties displayed may be listed or sold by various participants in the MLS Copyright 2026, Stellar MLS.
Last checked: 2026-10-24 08:26 PM EDT
Listing information is provided by Participants of the Stellar MLS. IDX information is provided exclusively for personal, non-commercial use, and may not be used for any purpose other than to identify prospective properties consumers may be interested in purchasing. Information is deemed reliable but not guaranteed. Properties displayed may be listed or sold by various participants in the MLS Copyright 2026, Stellar MLS.
Last checked: 2026-10-24 08:26 PM EDT
Neighborhood & Commute
Source: Walkscore
Disclosure: Community information and market data powered by Constellation Data Labs. Information is deemed reliable but not guaranteed.
Save
Ask
Tour
Hide
Did you know? You can invite friends and family to your search. They can join your search, rate and discuss listings with you.