Save
Ask
Tour
Hide
Share
$2,999,000
33 Days On Site

TAMPA, FL 33629

For Sale|Condominium|Active
3
Beds
4
Total Baths
3
Full Baths
1
Partial Bath
2,937
SqFt
$1,021
/SqFt
2024
Built
Subdivision:
3015 BAY OAKS CONDOMINIUM
County:
Hillsborough
Call Now: 727-403-5213
Is this the listing for you? We can help make it yours.
727-403-5213
Save
Ask
Tour
Hide
Share

Mortgage Calculator

Monthly Payment (Est.)

Enter an interest rate to see your estimated monthly payment.
Calculator powered by Showcase IDX, a Constellation1 Company. Copyright ©2026 Information is deemed reliable but not guaranteed.

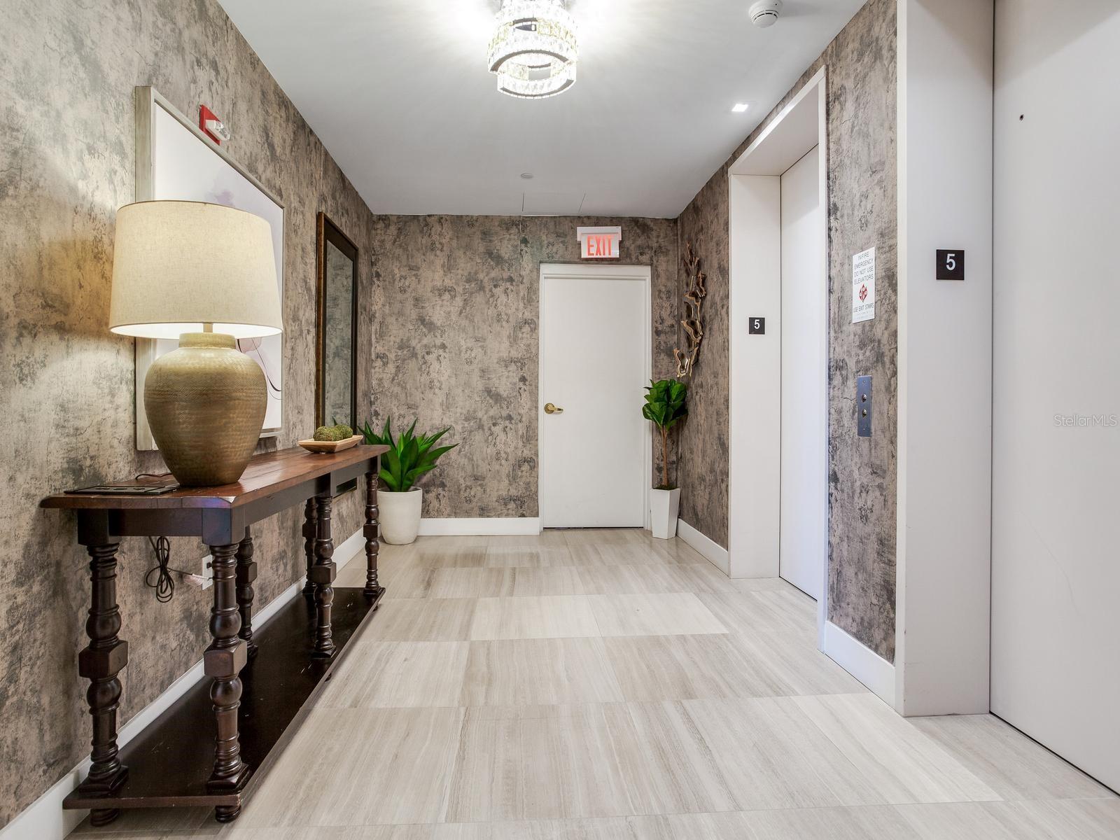
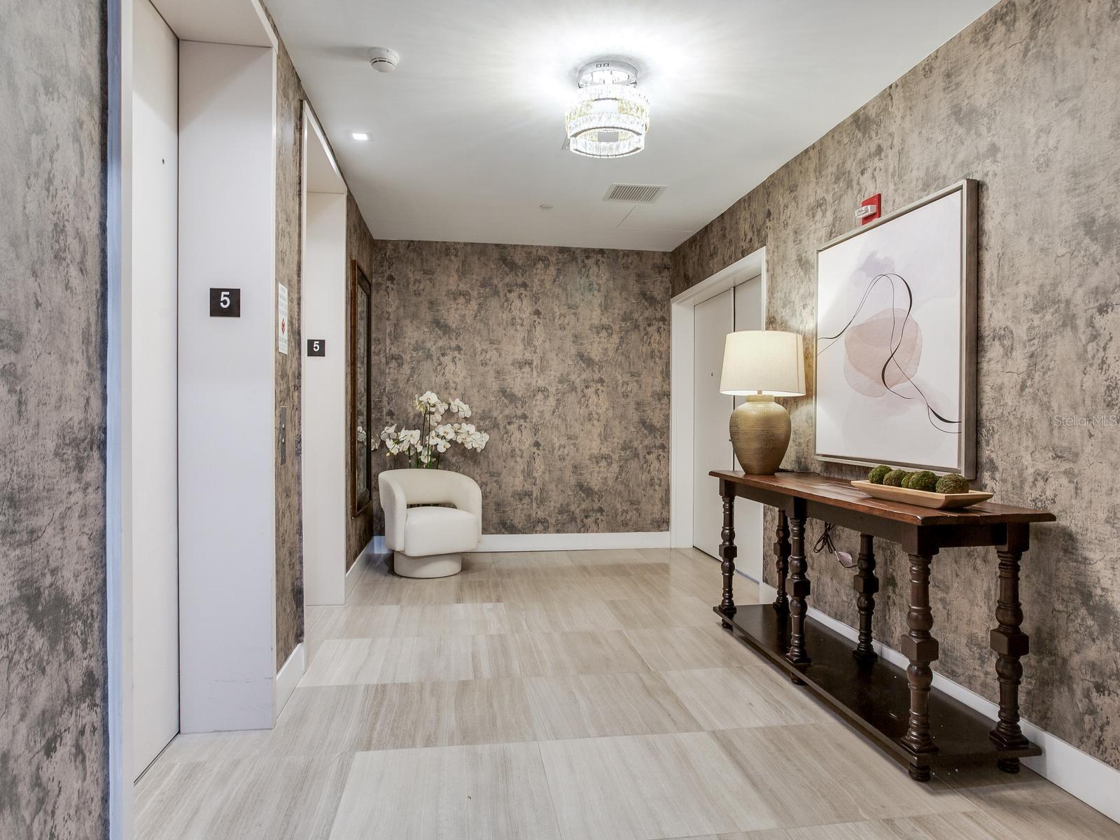
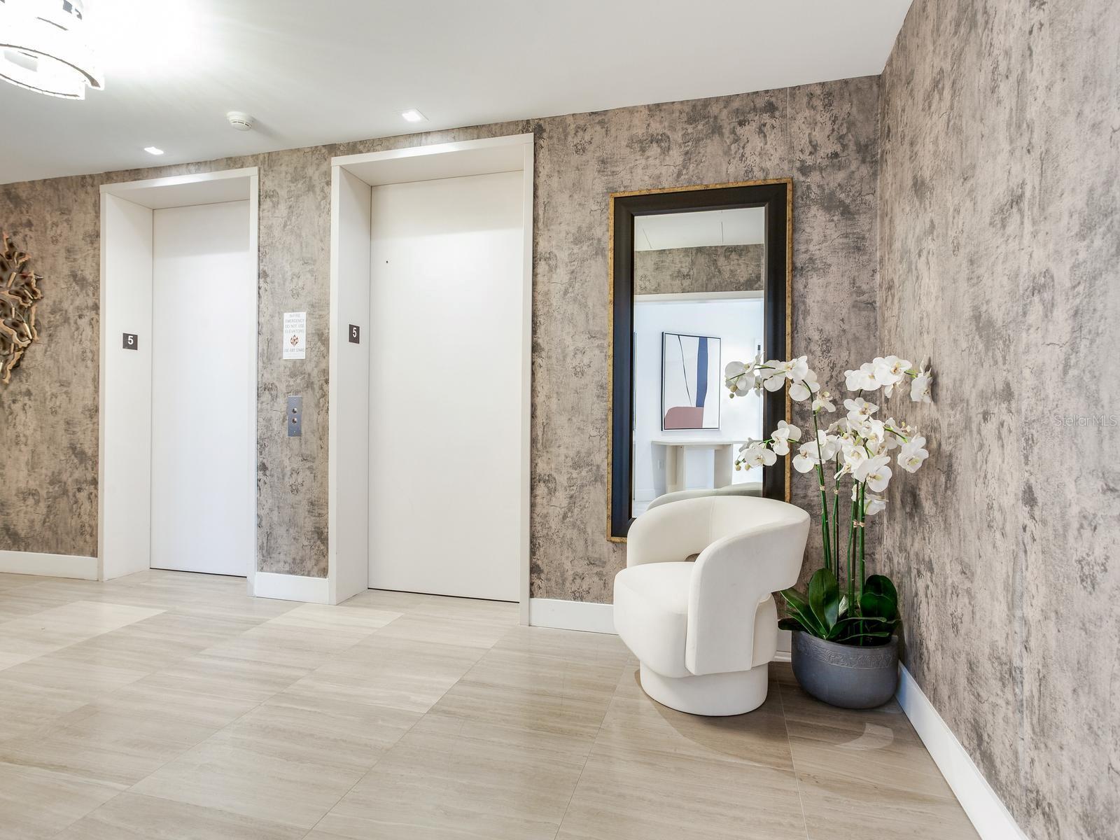
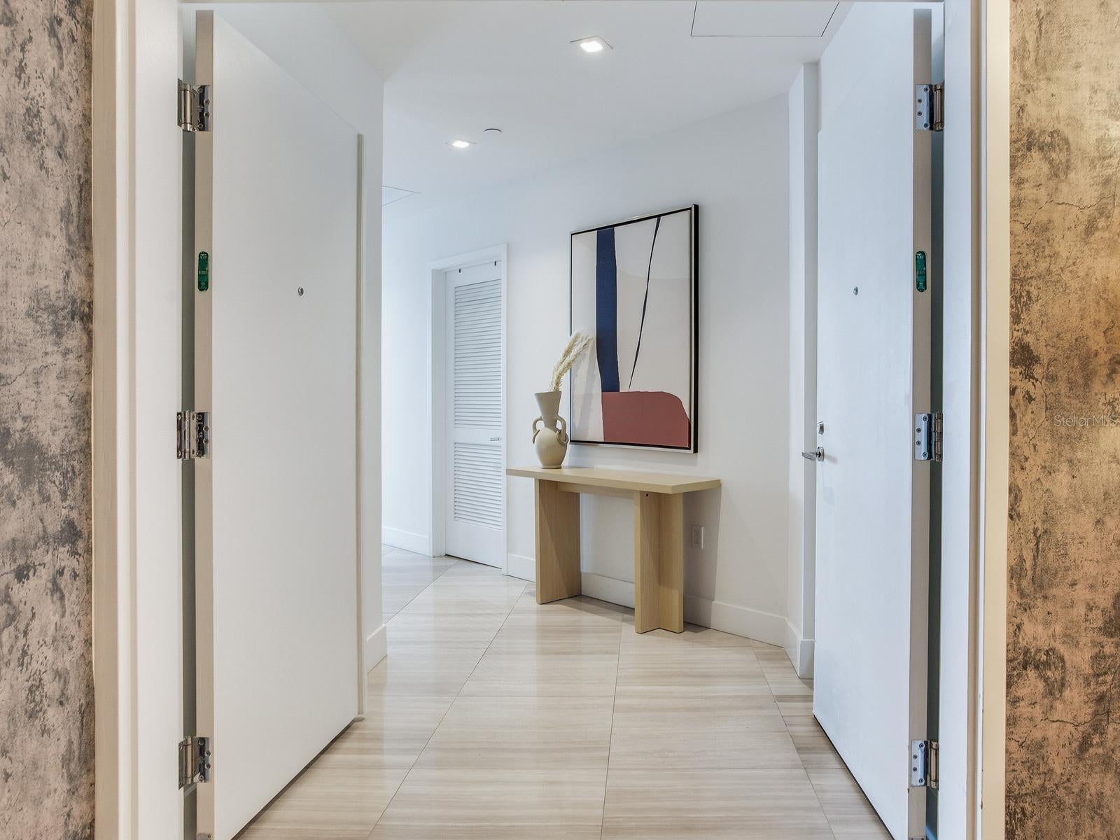
Virtually Staged. Above Bayshore Boulevard, Residence 504 at The Ritz-Carlton Residences, Tampa offers a front-row view of the city and the bay. From its spacious balconies, take in unobstructed east-facing views across Hillsborough Bay toward downtown Tampa, then watch the evening light settle over the water to the west. This residence features a 2,940-square-foot flow-through floor plan with three bedrooms, three and a half bathrooms, and a den. Ten-foot ceilings and floor-to-ceiling windows fill the interiors with natural light, while private elevator access opens to a dedicated entry foyer. The kitchen pairs custom Italian cabinetry by ItalKraft and bespoke stone countertops with Sub-Zero and Wolf appliances. Spacious walk-in closets, Kohler fixtures, and full-size premium laundry appliances complete the home. Designed by Arquitectonica, with amenity spaces by Meyer Davis Studio and landscaping by Enzo Enea, The Ritz-Carlton Residences brings distinctive design to one of Tampa’s most celebrated waterfront addresses.

Save
Ask
Tour
Hide
Share
Listing Snapshot
Price 
$2,999,000
Days On Site 
33 Days
Bedrooms 
3
Inside Area (SqFt) 
2,937 sqft
Total Baths 
4
Full Baths 
3
Partial Baths 
1
Lot Size 
0.01 Acres
Year Built 
2024
MLS Number 
TB8552552
Status 
Active
Property Tax 
$36,354
HOA/Condo/Coop Fees 
$3,686 Monthly
Sq Ft Source 
Public Records
Friends & Family
Recent Activity
4 hours agoListing updated with changes from the MLS
9 hours agoStatus changed to Active
9 hours agoPrice changed to $2,999,000
a month agoListing first seen on site
General Features
Acres 
0.01
Attached Garage 
Yes
Direction Faces 
East
Foundation 
Concrete Perimeter
Garage 
Yes
Levels 
One
Number Of Stories 
28
Parking 
Attached
Pets 
Breed RestrictionsCats OKDogs OKNumber Limit
Property Sub Type 
Condominium
Sewer 
Public Sewer
SqFt Total 
3599
Utilities 
Cable AvailableElectricity ConnectedSewer ConnectedWater Connected
Water Source 
Public
Zoning 
PD
Interior Features
Appliances 
CooktopDishwasherDisposalDryerRangeRange HoodRefrigeratorWasher
Cooling 
Central Air
Flooring 
Tile
Furnished 
Unfurnished
Heating 
Electric
Interior 
ElevatorEat-in KitchenHigh CeilingsOpen Floorplan
Laundry Features 
Laundry Room
Spa 
Yes
Bedroom 2 
Dimensions - 15x20
Bedroom 3 
Dimensions - 15x20
Dining Room 
Dimensions - 20x14
Kitchen 
Dimensions - 22x16
Living Room 
Dimensions - 14x18
Master Bedroom 
Dimensions - 14x15
Save
Ask
Tour
Hide
Share
Exterior Features
Construction Details 
ConcreteStucco
Exterior 
BalconyLighting
Pool Features 
In Ground
Roof 
Metal
Spa 
Yes
Spa Features 
In Ground
View 
Water
Waterview 
Water
Windows/Doors 
Sliding Doors
Community Features
Association Amenities 
Elevator(s)Fitness CenterTennis Court(s)
Association Fee Frequency 
Monthly
Community Features 
Fitness CenterPoolTennis Court(s)
MLS Area 
33629 - Tampa / Palma Ceia
Township 
29
Roads 
Asphalt
Listing courtesy of THE TONI EVERETT COMPANY (703) 298-9572


Listing information is provided by Participants of the Stellar MLS. IDX information is provided exclusively for personal, non-commercial use, and may not be used for any purpose other than to identify prospective properties consumers may be interested in purchasing. Information is deemed reliable but not guaranteed. Properties displayed may be listed or sold by various participants in the MLS Copyright 2026, Stellar MLS.
Last checked: 2026-10-24 08:13 PM EDT

Neighborhood & Commute
Source: Walkscore
Disclosure: Community information and market data powered by Constellation Data Labs. Information is deemed reliable but not guaranteed.
Save
Ask
Tour
Hide
Share
